Smart homes know a great deal about themselves and show very little of it. Their dashboards are lists: a temperature here, a switch there, a camera thumbnail below. What a list cannot convey is where.
I set out to change that by building a live digital twin of my own home: an accurate 3D model, generated from drone photography and ordinary photographs, in which every sensor, camera and appliance appears at its true location and responds in real time. It is not only a window onto the house but a control surface for it, from lights and fans to the boiler, the 3D printer and the security cameras. Every part of it was written by a large language model, and the same approach applies naturally to laboratories and industrial facilities.
About the images
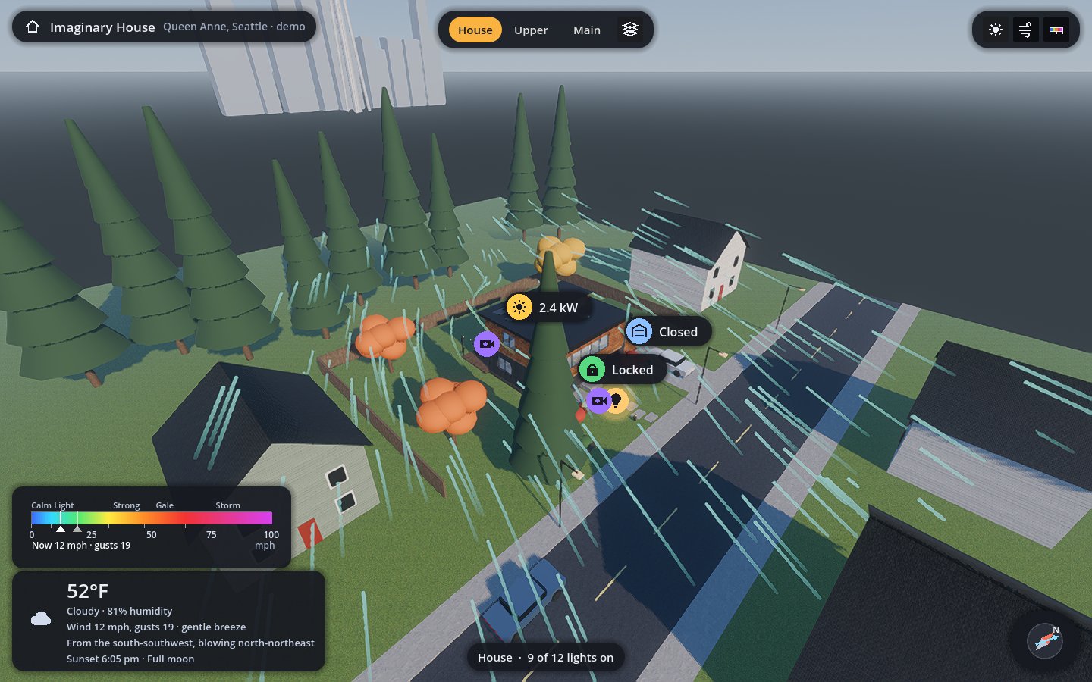
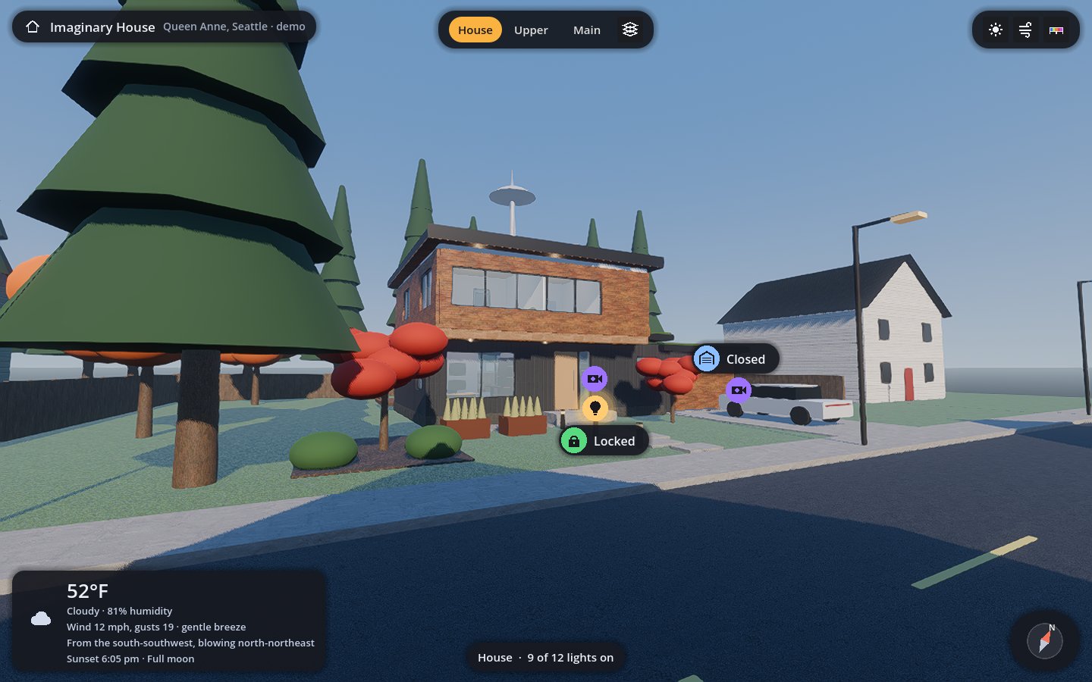
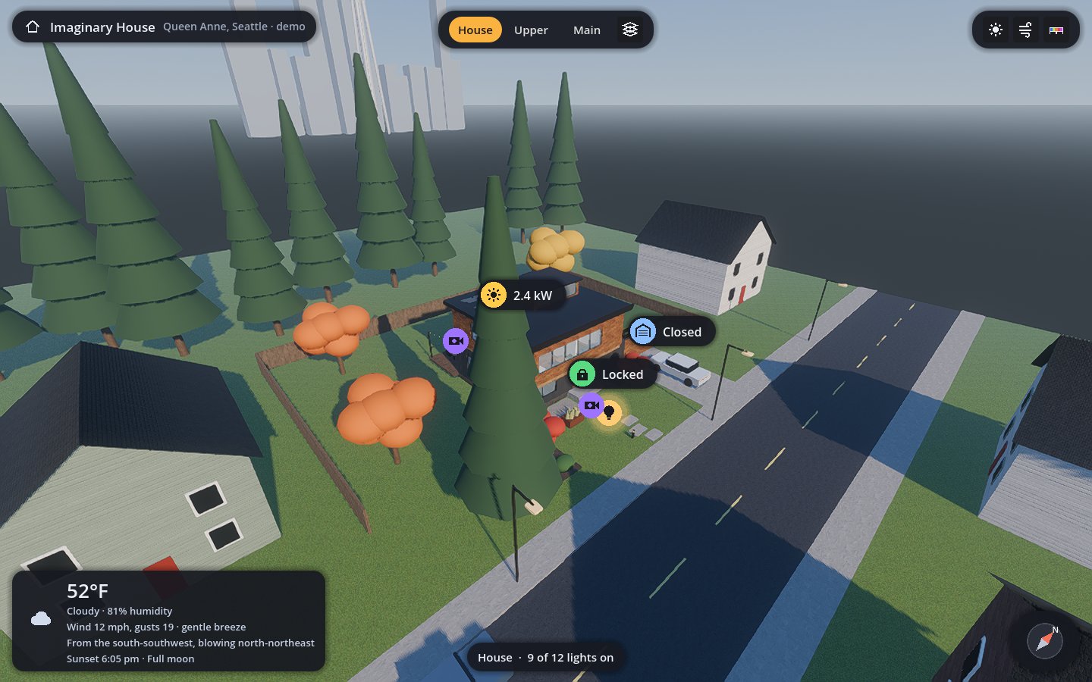
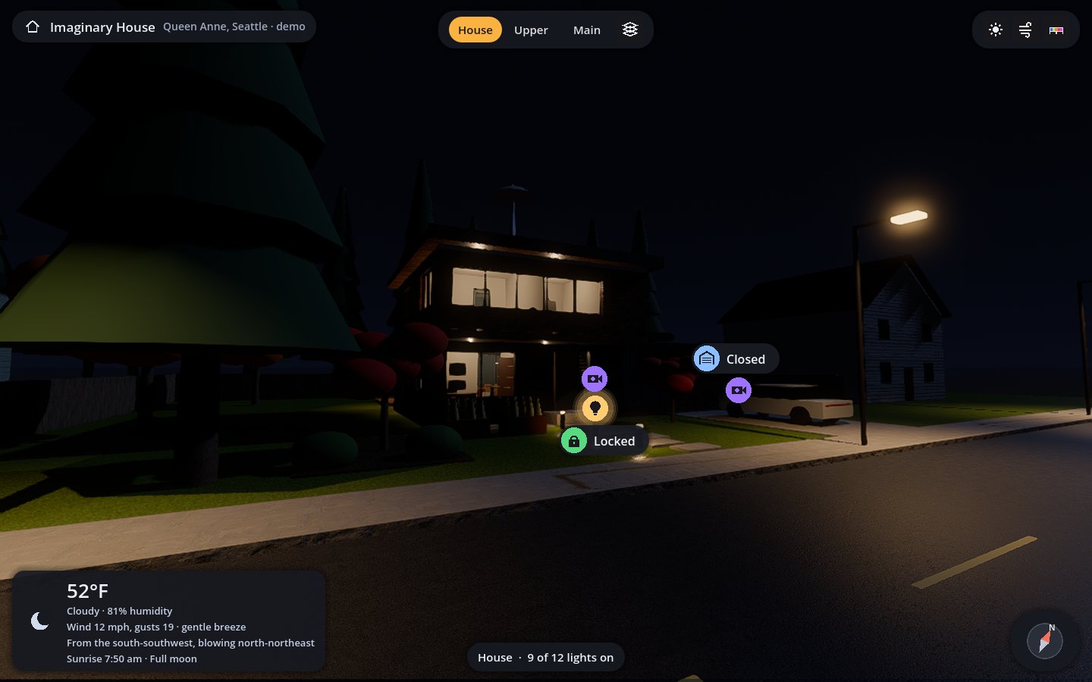
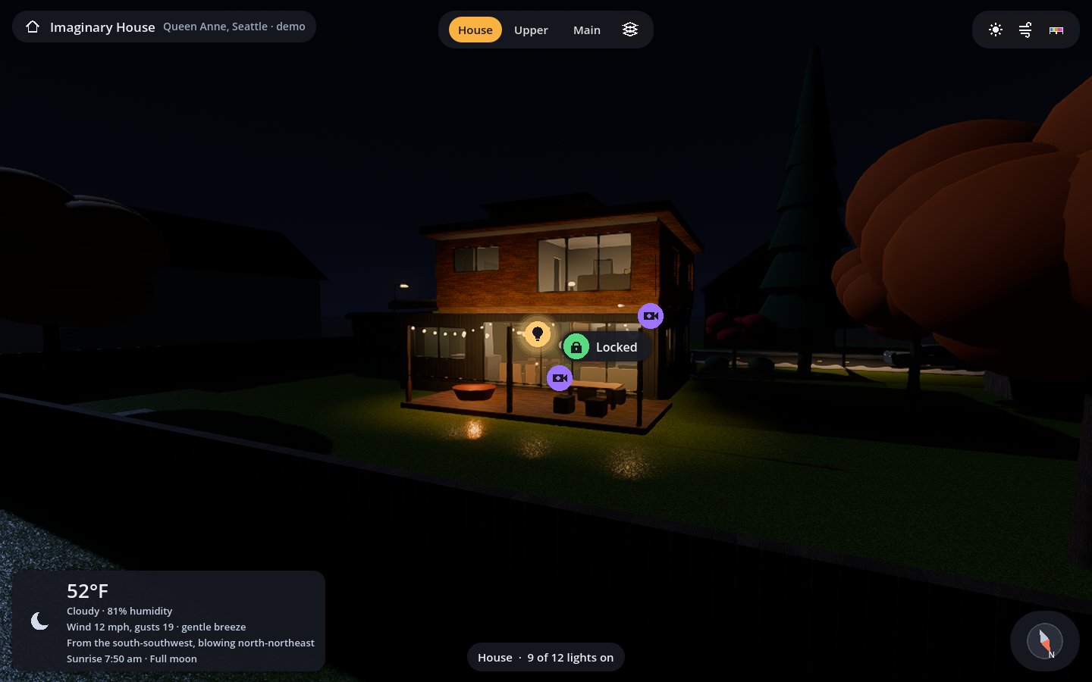
The twin runs in my own home. For privacy, the pictures in this article show a stand-in building, the “Imaginary House”, on a fictitious Seattle street, rendered by the same software with simulated data.
A house you can see into
Most of us carry a mental map of our homes: which switch controls which light, where the motion sensor points, what the camera over the garage actually sees. The trouble is that the smart-home software holds none of that map. It knows that something called “Camera 3” is online; it has no idea that Camera 3 is on the back wall.
A digital twin supplies the missing map. Open it and the house is simply there, lit where the lights are on, marked where people are present, with a small badge floating over every device. The value showed itself almost immediately: within an hour of placing my cameras in the model, it was obvious that three of them had been labelled in the wrong order for months. Nothing had been broken, and nothing had looked wrong in a list. It only looked wrong on the house.
Once every device has a place, the things that are wrong start to look wrong.
Built from the sky down
The model began with pictures. Drone photographs captured the roof, the lot and the terraces; ordinary photographs captured every face of the house and every room inside it; and the builder’s floor plan supplied the dimensions. Where the plan and the photographs disagreed, and in a house built as a mirror image of its plan they often did, the photographs won.
From there, the language model did the building. It wrote the code that raises the walls, cuts the windows, pitches the roofs and furnishes the rooms, and it checked its own work in a simple loop: render the model from the same viewpoint as a photograph, place the two side by side, list the differences, fix them, and render again. Nothing was declared finished until it had been looked at. My part was the part that requires judgement: supplying the pictures, noticing what was off, and deciding what mattered.
Every device in its place
Around fifty devices live in the model. Temperature, humidity and air-quality sensors sit in the rooms they measure. An mmWave radar in the garage reports whether anyone is there, and whether they are moving or still; room sensors and a motion sensor in a wall display do the same elsewhere, so a bedroom’s badge might simply read 68° · Person. The washer and dryer report the stage of their cycle and the time left, and their drums turn in the model while they run. Cameras appear as small bodies mounted exactly where they hang, pointing the way they face.
The badges are polite. They hide when the building is in the way, so a camera on the back wall never appears to float on the front façade, and indoor devices only appear when the roof is lifted away. Lift the roof, or pull the floors apart, and the whole house becomes legible at once.
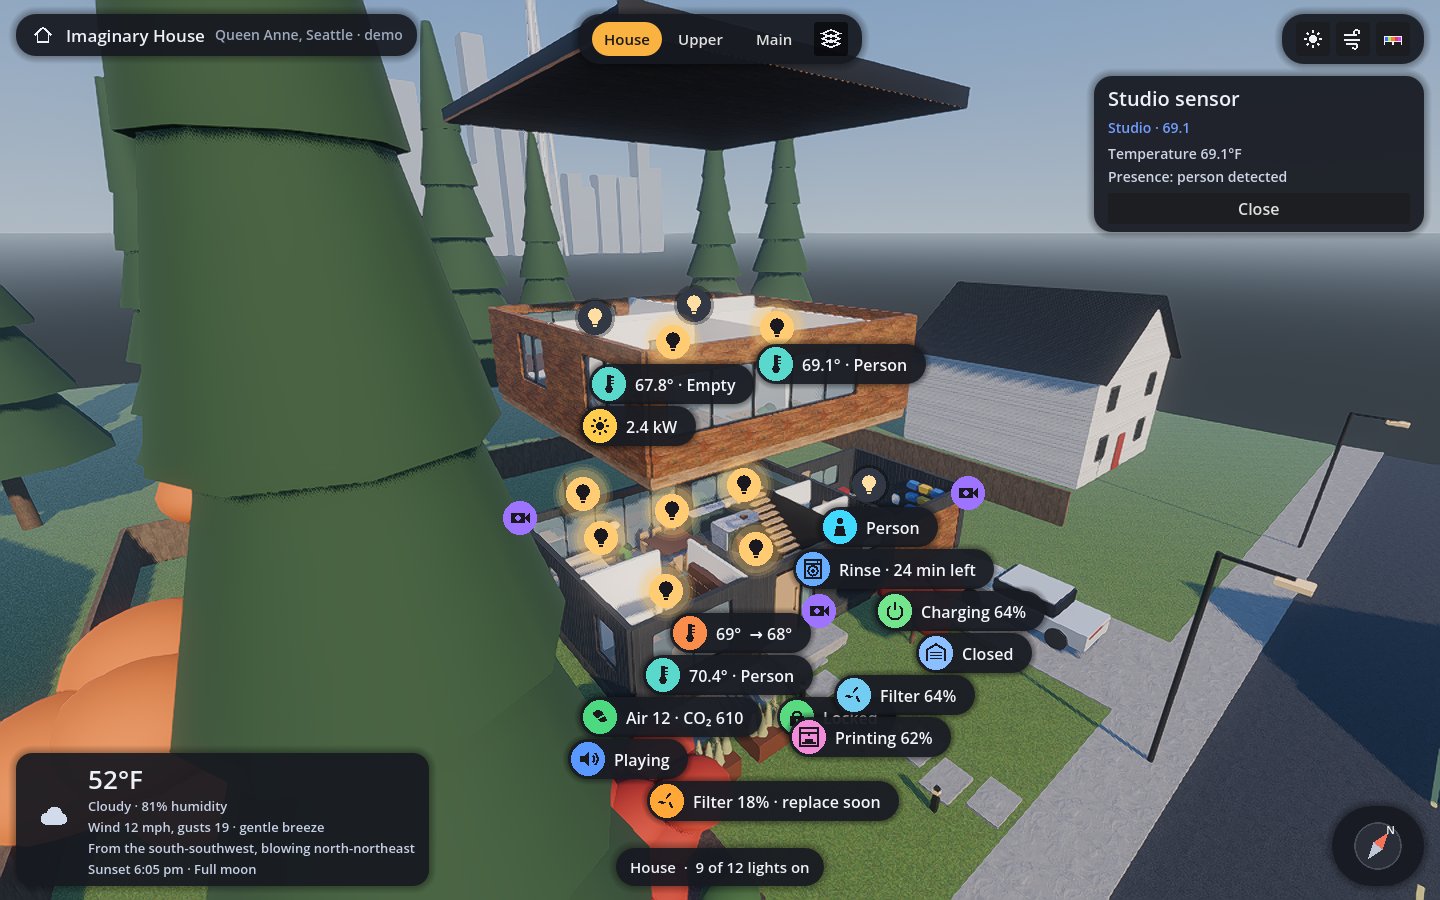
Not just watching: running the house from the model
A twin that only displays data is a poster. The more useful version is one you can act through, and this one is. Tapping a light in the model switches the real light, and the room in the model brightens with it. The same holds for the rest of the house:
- Switches and lights, room by room or a whole floor at once, with dimming where the fixture supports it.
- Fans and air: the bedroom fan’s speed and oscillation, with its airflow drawn as moving lines in the room.
- The boiler, the heat-pump water heater in the garage, with its mode, temperature and available hot water.
- Climate: the thermostat’s set points, nudged up or down from its badge in the hallway.
- The 3D printer: a miniature of the machine whose print head and bed move with the real print, with its webcam, progress and time remaining, and controls to pause, resume, cancel or switch on its light.
- The cameras: live views, pan and tilt for the cameras that support it, and the floodlight and spotlight on the cameras that carry them.
- Doors: the front lock and the garage door, which ask for a second tap before they move.
Because every control sits on the object it controls, there is no need to remember names. You do not look for “Switch 14”; you tap the lamp.
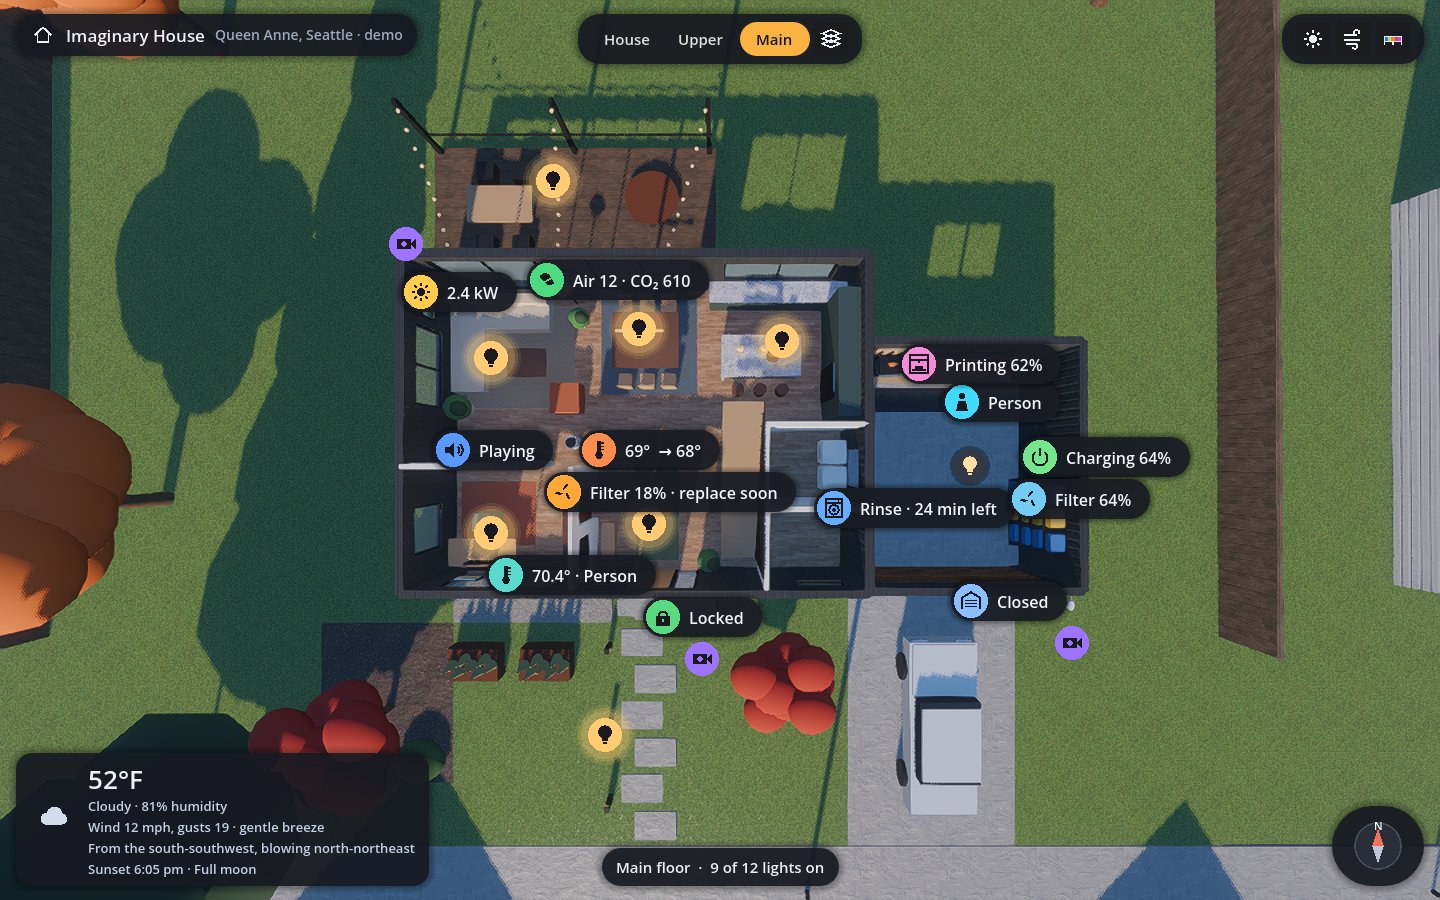
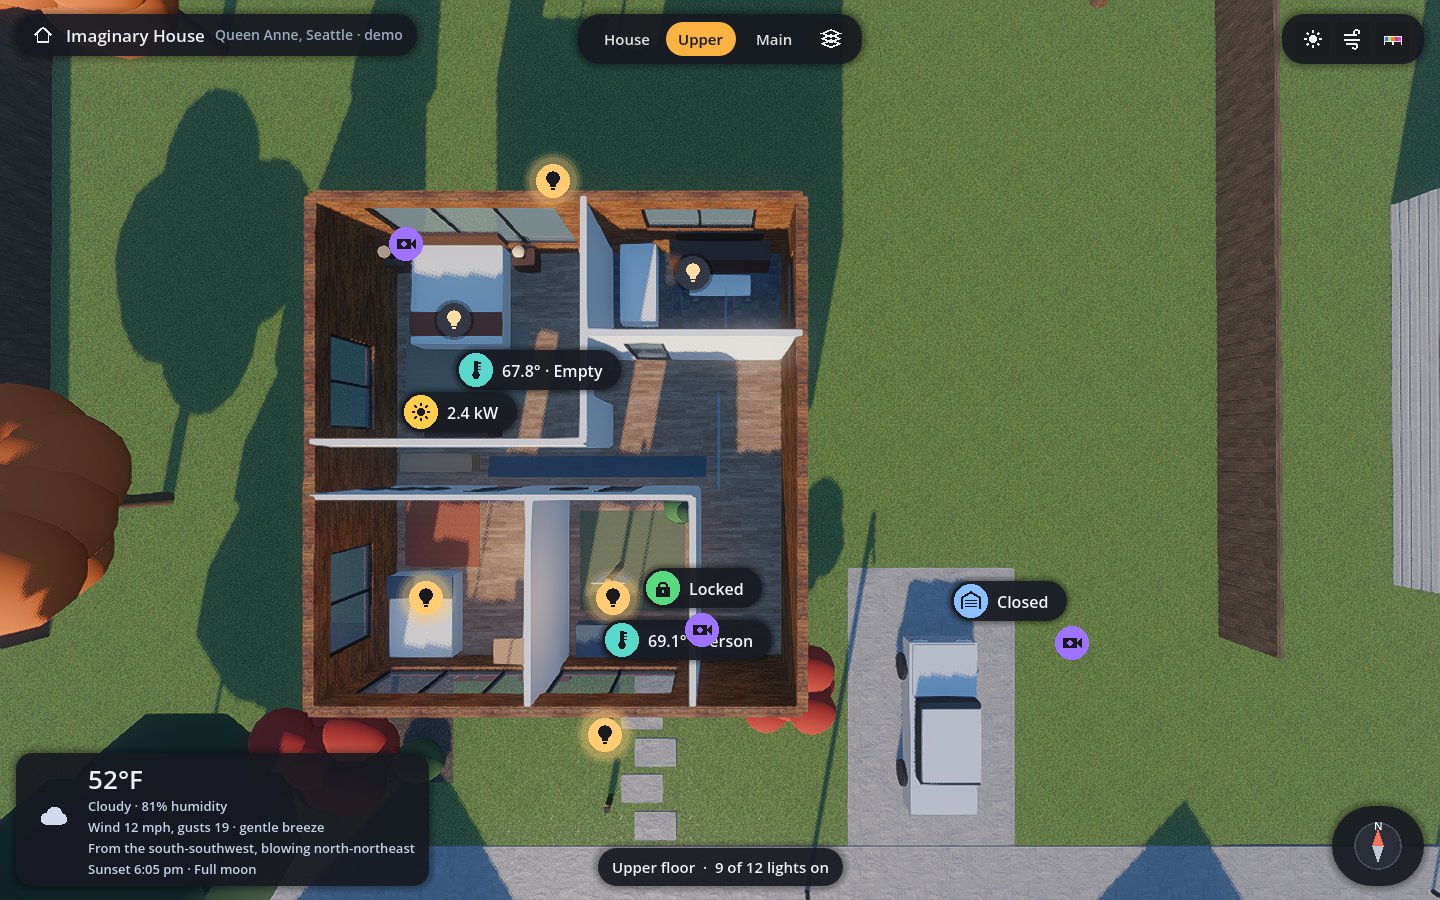
From monitoring to maintenance
Every home has parts that wear out quietly. A purifier’s HEPA filter clogs a little more each week, the furnace filter has a replacement date nobody remembers, the washer wants a drum-clean cycle, and the 3D printer’s nozzle has a service life measured in printing hours. The twin keeps track of all of them and shows each one where it lives. A filter at 18 percent turns its badge amber and says replace soon; its card gives the days left and the air quality it is still delivering; the printer’s card counts its nozzle hours against the service interval.
The effect is that replacement stops being a surprise. The part is ordered before it is needed and swapped at a convenient moment, rather than after the air turns stale or a print fails halfway.
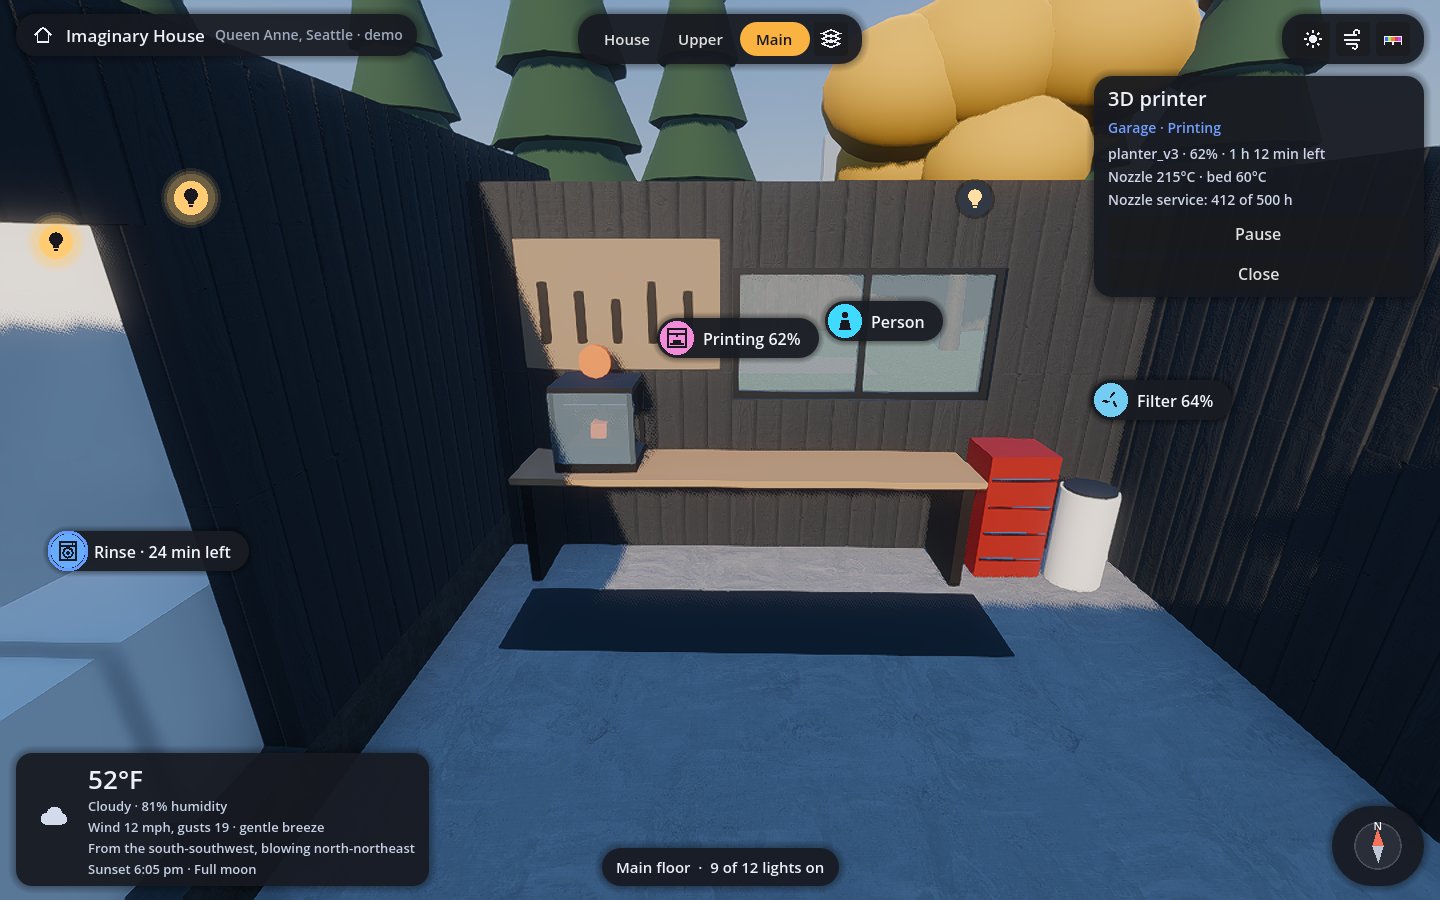
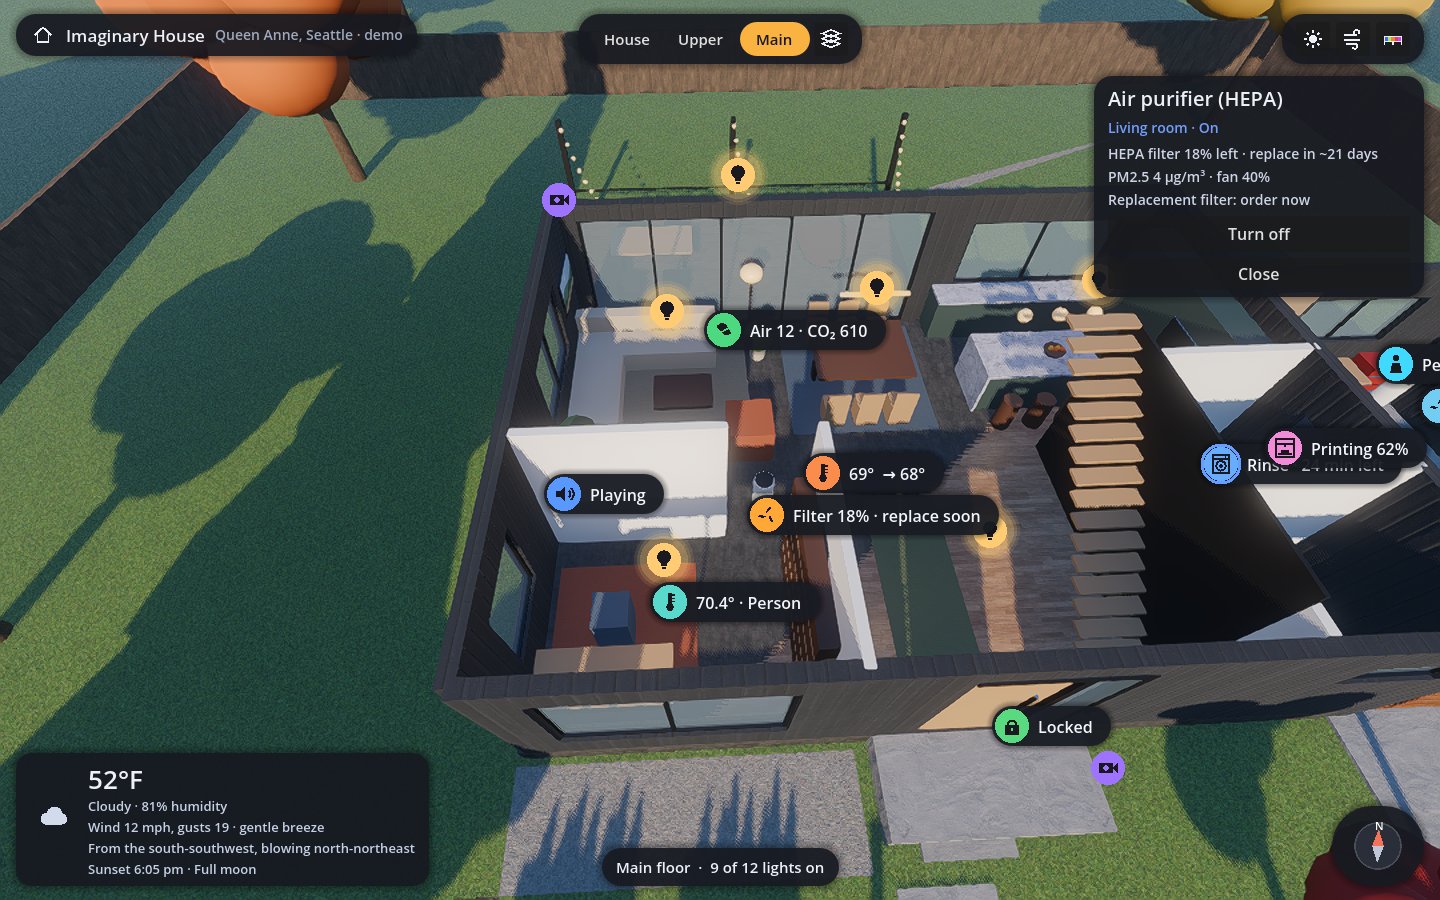
On a production line, the same pattern carries real money. Filters in cleanrooms and paint booths, nozzles on dispensers and printers, belts, bearings, seals and cutting tools all wear by hours, cycles or measured pressure drop. A twin that shows where on the line each part is, how much life it has left and when it is due lets a team plan replacements into scheduled downtime, hold the right spares and avoid the unplanned stoppage that costs far more than the part.
Weather you can see
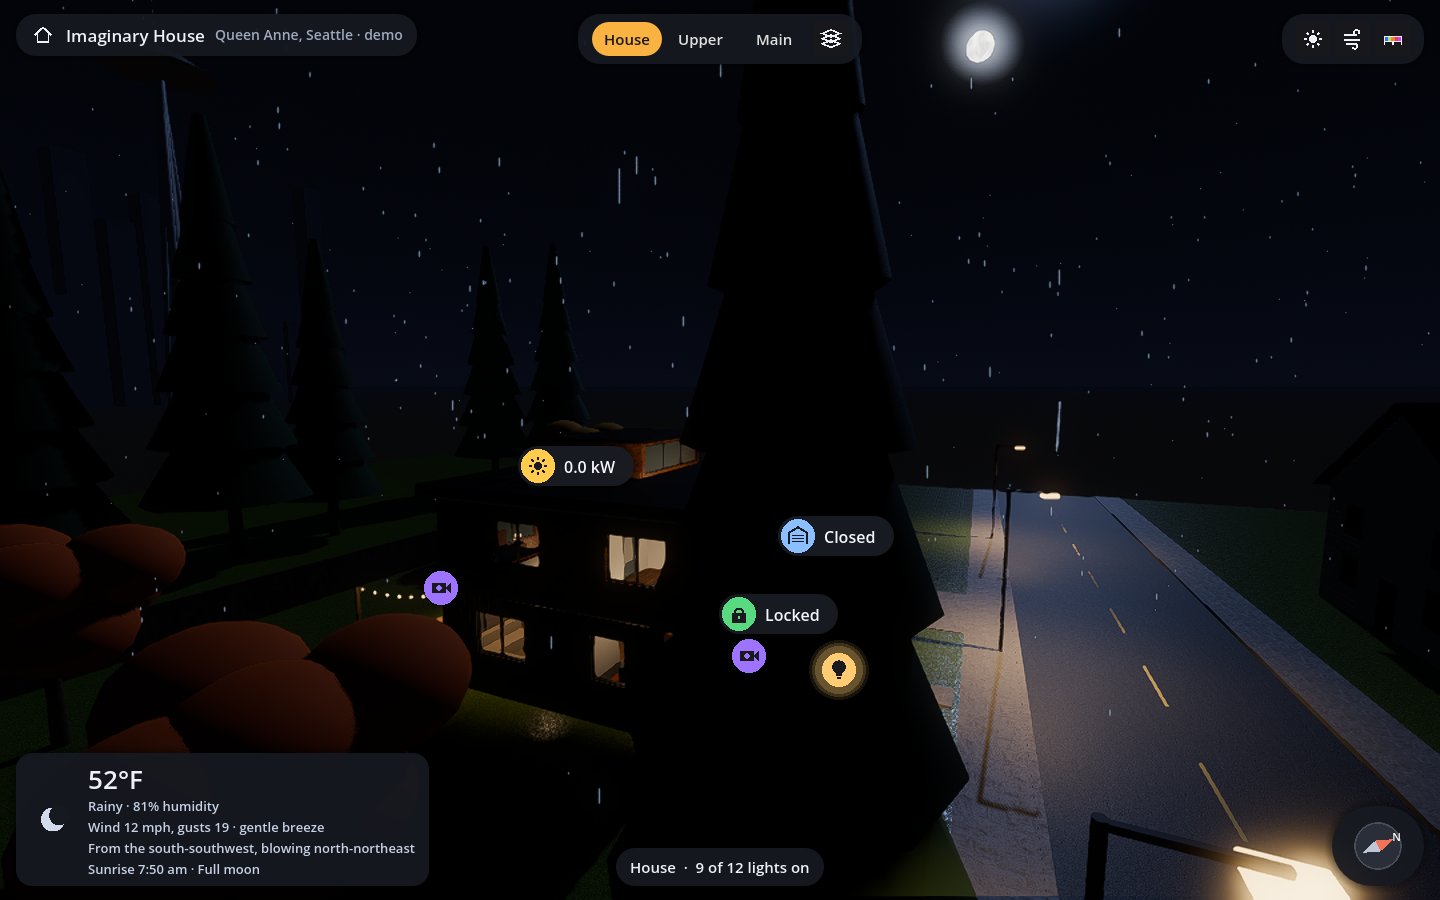
The light in the model is the light outside. The sun stands where it actually stands, dusk arrives when it actually arrives, and at night only the rooms that are lit glow through the windows. The moon is there too, at its true position and phase, calculated from the clock and the home’s coordinates.
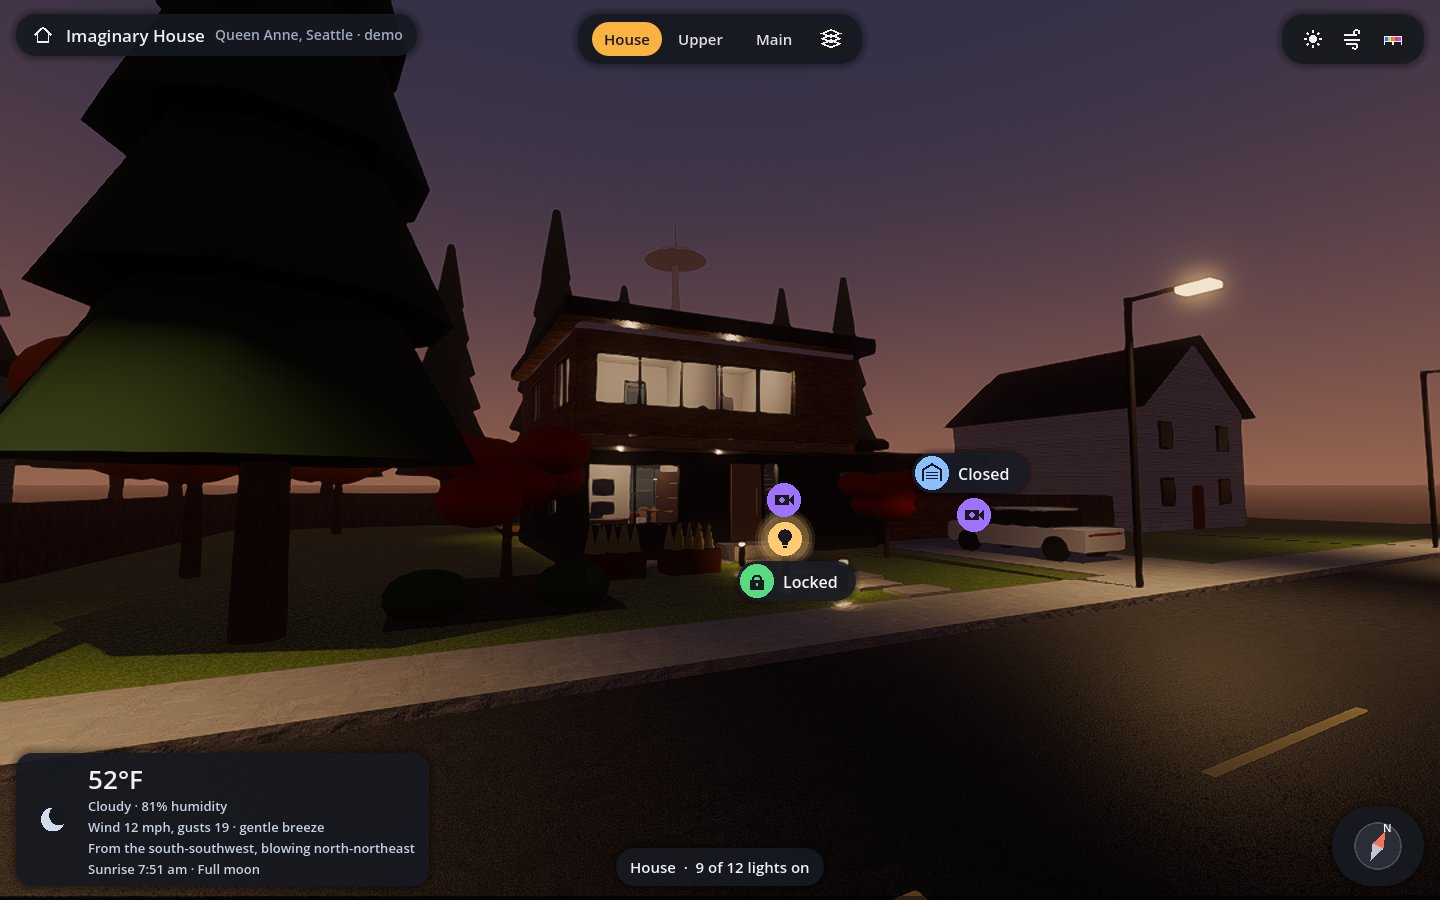
The feature visitors ask about most is the wind. The day’s wind is drawn as streamlines that bend around the house, accelerate past its corners and slow in its shelter. They are computed with a classic idea from aerodynamics, potential flow around a cylinder standing in for the house, with the lines lifting over the roof. It is an illustration rather than a full simulation, but the physics behind it is real, and each line is coloured by its local speed on a scale that tops out at the region’s strongest recorded gust, from the 1962 Columbus Day Storm.
The forecast itself is in the model too. When it rains outside, rain falls over the house, slanting with the real wind; when it snows, snow drifts down instead, and cloud cover dims the daylight. On a wet night under a full moon, the scene looks much as it does from the street.
Storm preparedness
The same wind model turns the twin into a storm-planning tool. When the forecast shows a windstorm, the twin knows the direction and the peak gusts, and it knows where every tree, fence and parked car stands relative to the house. A tree tends to fall downwind and can reach anything within roughly its own height, so the twin can mark the trees whose fall line crosses the roof, the bedrooms or the driveway, and show which side of the house takes the strongest flow as the lines speed up around its corners.
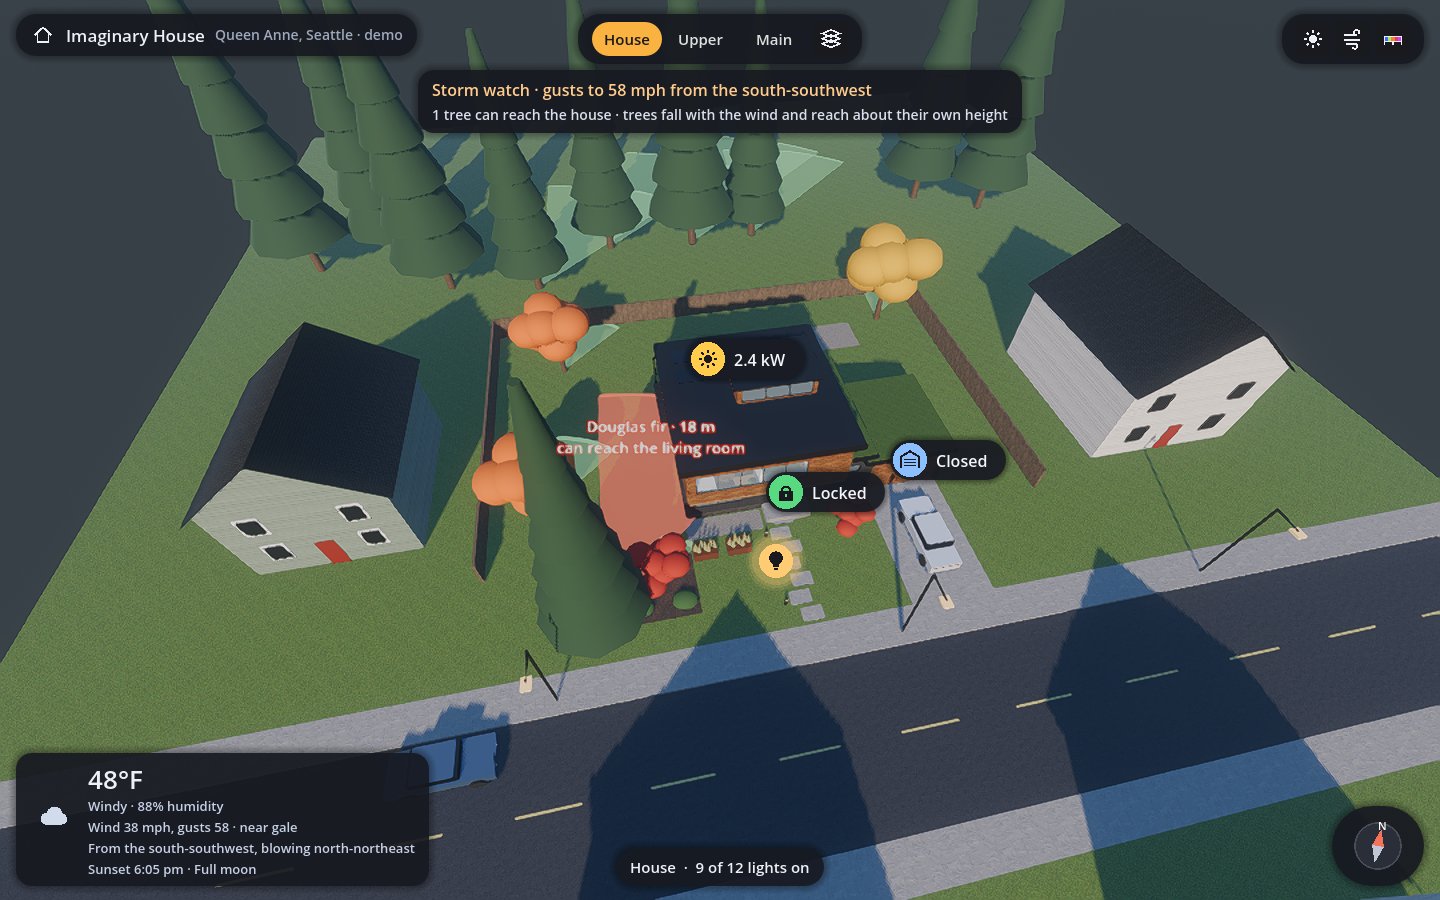
That turns a vague warning into a short checklist: move the car out of a fall zone, bring in the deck furniture and the string lights on the windward side, close the garage door, and keep people out of the rooms facing the riskiest trees. After the storm, the same map is where an arborist starts. The streamlines are an illustration built on potential flow, not a structural assessment, but they point attention to the right places. On an industrial site, the same idea covers cranes, scaffolding, outdoor tanks, cooling towers and solar arrays, where knowing which way the wind will push and what lies downwind decides what gets secured first.
Note, November 2026: treat this storm section as an illustration, not advice. The wedges are simple geometry, not a prediction of whether any tree will fall, and the wind here came from an early potential-flow sketch that I have since replaced because it was wrong in important ways. None of this has been independently validated. In a storm, follow official warnings and ask a qualified arborist about your trees. The newer post covers the replacement model and why independent validation is still required.
Inside
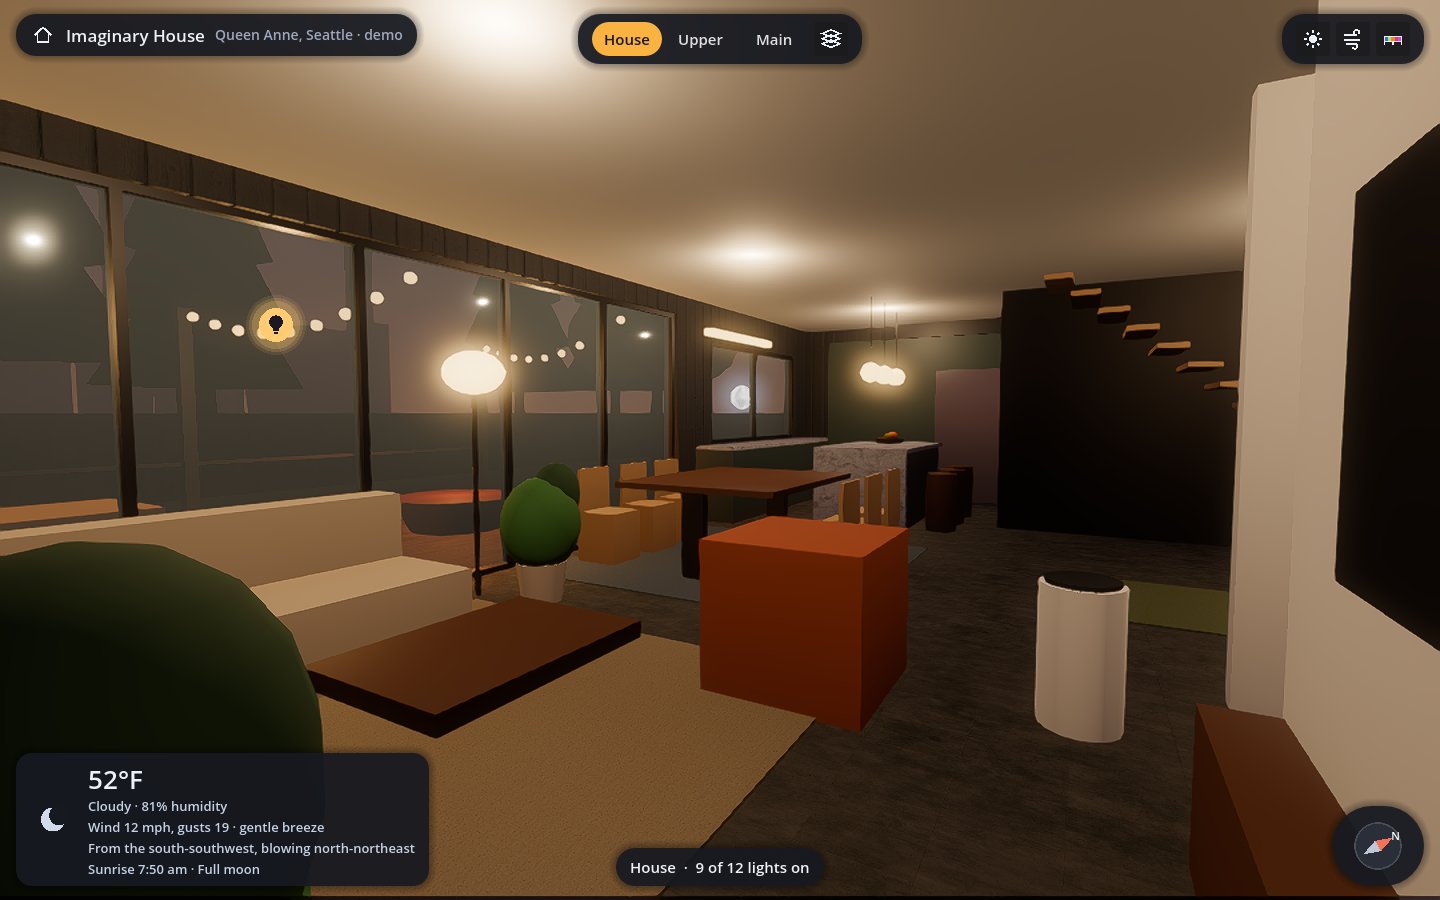
The interiors took the longest and gave the most satisfaction. Every room in my home was rebuilt from photographs: the wall colours, the floors, the kitchen, the stair, the pictures on the walls, even the cars in the garage. Walking through the model at dusk, with the real lights on in the real rooms, is a curious experience: the familiar, seen from the outside.
On every screen
The twin runs on three platforms from a single project: as a desktop app on both Linux and Windows, and as a tab inside the home’s smart-home dashboard, where it opens in any browser. It was built entirely with open-source tools, and the dashboard version carries no passwords of its own; it simply borrows the session of whoever is signed in. Updating them all is a single request: describe the change, and it is made, checked, rebuilt and delivered.
Built on open tools
Nothing in the twin depends on a licence fee or a closed platform. The 3D model runs on Godot, a free, open-source game engine released under the MIT licence, and a single Godot project produces the Linux and Windows apps and the browser version. The house’s sensors, switches, cameras and printer report to an open-source smart-home hub that runs on a small computer in the house, so the data is gathered and kept on hardware I own. The supporting scripts that build, check and deliver each release are written in Python, and the sun, moon and wind come from published formulas rather than a paid service.
That openness matters beyond cost. Every layer can be read, changed and kept running long after any one vendor loses interest, and that is exactly what makes it practical for an LLM to build on: it can work with the source, not around it. For a laboratory or a plant, it also means the twin can be audited, hosted on the facility’s own network and extended without asking anyone’s permission.
Beyond the home: laboratories and industrial facilities
Nothing about this approach is specific to a house. A home with fifty connected devices is a small version of a laboratory, a test facility or a factory floor with five thousand, and the ingredients carry over unchanged: geometry from drawings and photographs, every instrument given a place, and a live connection that keeps the model current and lets people act through it.
- Research laboratories and cleanrooms, where fume hoods, room pressures, temperature, particle counts and occupancy can be seen room by room, and an open sash or a pressure reversal is spotted on the building rather than in an alarm list.
- Wind tunnels and test facilities, with the rig, the test article and its instrumentation in one view, and measured or simulated airflow drawn in place, exactly as the wind is drawn around the house here.
- Manufacturing and process plants, where machine states, throughput and maintenance appear on the equipment itself: filter life, tool wear and service hours on the machine that needs them, so replacements are planned rather than forced by a breakdown. The purifier, washer and printer cards in this project are a production-line maintenance board in miniature.
- Building operations, bringing heating, cooling, generation and occupancy together so that a heated, empty wing is visible at a glance.
- Safety and training, with camera coverage checked against the geometry and a safe virtual copy of the site on which to train and to rehearse changes.
Why now
Digital twins of facilities have traditionally been expensive, made-to-measure projects. What has changed is that a language model, working patiently through a build, look and correct loop, can now do most of the routine work: modelling the space, connecting each data point to its place, and building the screens people use. Engineers keep the decisions that need expertise. A useful twin of a lab or a production line becomes something a small team can build in days and keep up to date as the facility changes, with the same discipline applied here: no credentials inside the model, testing on simulated data, and changes to live systems only when asked.
Closing thoughts
I expected the twin to be a pleasant visualisation. It turned out to be the most natural way I have found to understand and run the house: to see who is home, what is on, where the wind is coming from, and to act on any of it with a tap on the thing itself. That it could be built by describing the house to a language model, picture by picture, is the part that will matter most outside the home.
For anyone considering the same in a home, a laboratory or a plant, the advice is the same: start with one floor and a handful of devices, give each one a place, and look at the result before trusting it. The rest follows.